
Property Search
24785 Queens CourtLaguna Niguel, CA 92677
Due to the health concerns created by Coronavirus we are offering personal 1-1 online video walkthough tours where possible.
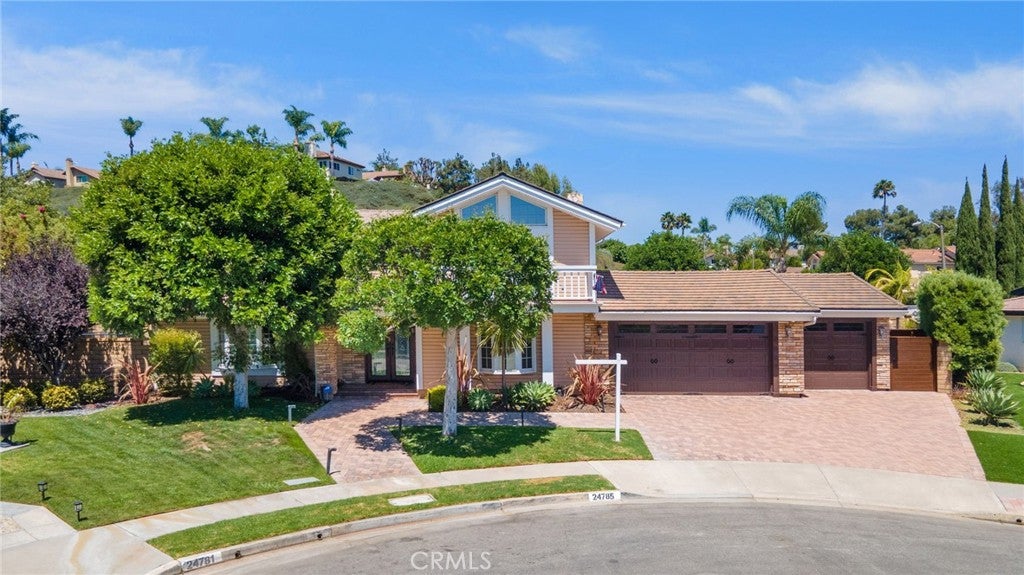
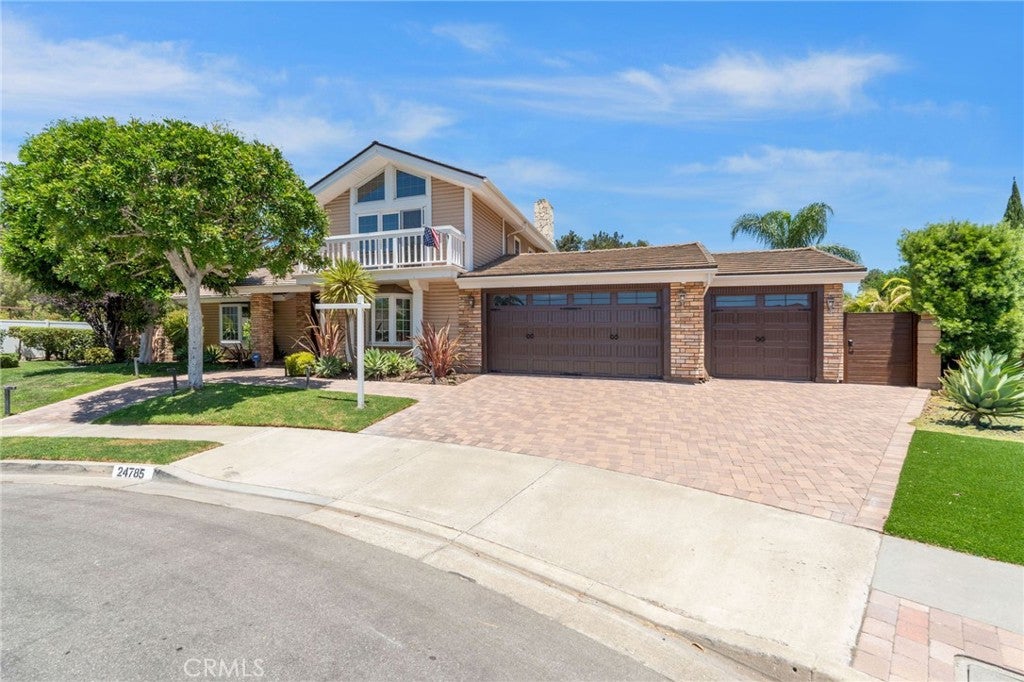
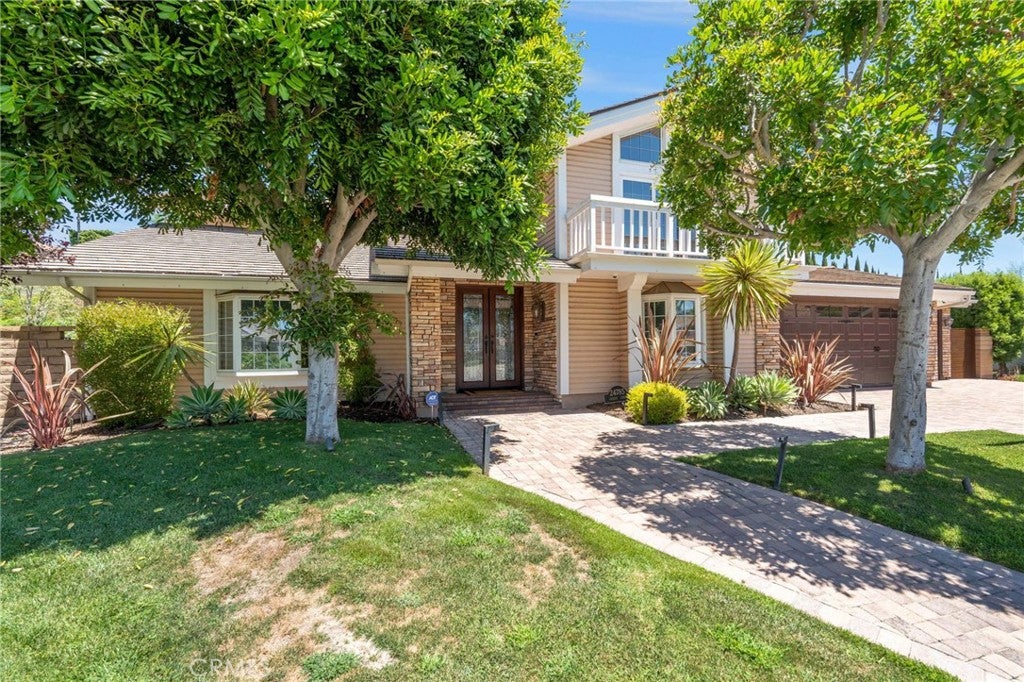
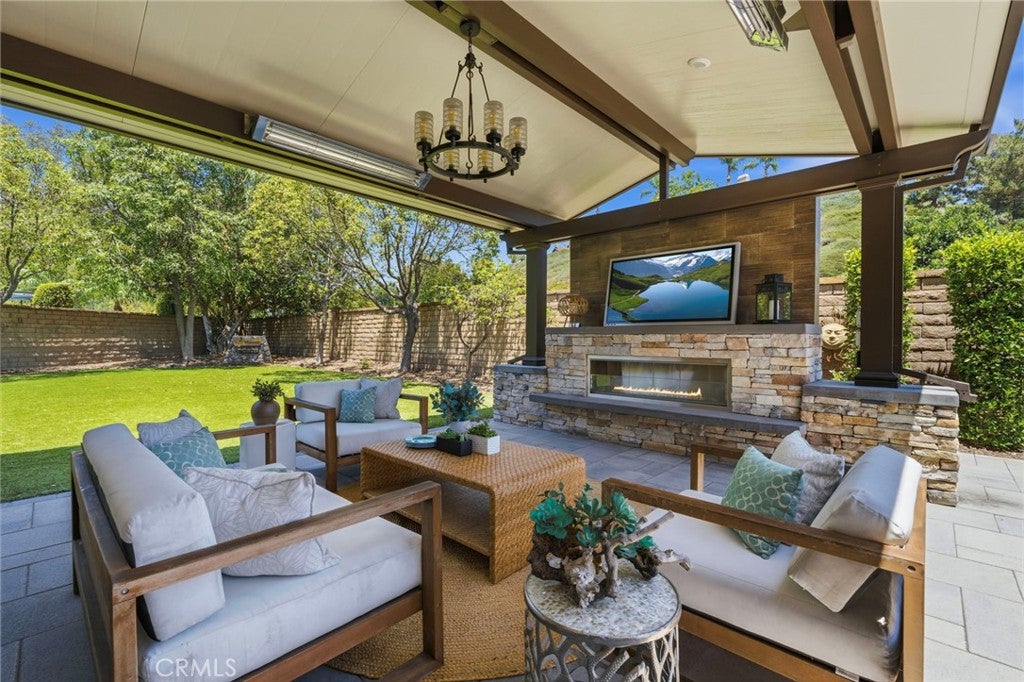
Welcome to this breathtaking 4-bedroom, 3-bathroom home in the highly sought-after Tesoro community of Laguna Niguel. Ideally situated at the end of a peaceful cul-de-sac on an expansive 10,500-square-foot lot, this exceptional residence offers the perfect blend of luxury, comfort, privacy, and resort-style living. A beautifully finished paver driveway and custom leaded-glass double doors welcome you into a grand foyer featuring a stunning travertine staircase with wrought-iron balusters and rich wood accents. The light-filled formal living room showcases soaring vaulted ceilings, a bay window, and a raised-hearth stone fireplace, while the adjoining formal dining room is enhanced with crown molding, recessed lighting, and leaded-glass windows. The gourmet kitchen is designed to impress with custom cabinetry, granite countertops, commercial-grade Thermador appliances, a Sub-Zero refrigerator, center island, walk-in pantry, and butler's pantry. The adjoining family room features a dramatic floor-to-ceiling stone fireplace, custom built-ins, and French doors that open to a spectacular backyard. Designed for year-round enjoyment and effortless entertaining, the private backyard is a true resort-style retreat featuring a heated pool and spa with a rock slide, waterfall, Baja shelf, and remote-controlled pool equipment, along with a built-in BBQ and beautifully designed gazebo - creating the perfect setting for outdoor gatherings and relaxation. A versatile main-floor bedroom includes custom built-ins, a queen-size Murphy bed, built-in desk, entertainment center, and walk-in closet - ideal for guests or a home office. Upstairs, the luxurious primary suite offers a two-sided fireplace, private balcony with tranquil hill views, and a spa-inspired bath featuring custom cabinetry, travertine flooring, marble countertops, dual vanities, a jetted soaking tub, and a separate walk-in shower. Two additional bedrooms are spacious and bright, including one with a private balcony and walk-in closet. A beautifully appointed secondary bath features dual vanities, travertine finishes, and a tub/shower combination. Offering timeless craftsmanship, thoughtful upgrades, and exceptional indoor-outdoor living, this remarkable Tesoro residence presents a rare opportunity to own one of Laguna Niguel's finest homes.
| yesterday | Listing first seen on site | |
| yesterday | Listing updated with changes from the MLS® |

This information is for your personal, non-commercial use and may not be used for any purpose other than to identify prospective properties you may be interested in purchasing. The display of MLS data is usually deemed reliable but is NOT guaranteed accurate by the MLS. Buyers are responsible for verifying the accuracy of all information and should investigate the data themselves or retain appropriate professionals. Information from sources other than the Listing Agent may have been included in the MLS data. Unless otherwise specified in writing, the Broker/Agent has not and will not verify any information obtained from other sources. The Broker/Agent providing the information contained herein may or may not have been the Listing and/or Selling Agent.
Did you know? You can invite friends and family to your search. They can join your search, rate and discuss listings with you.